Book
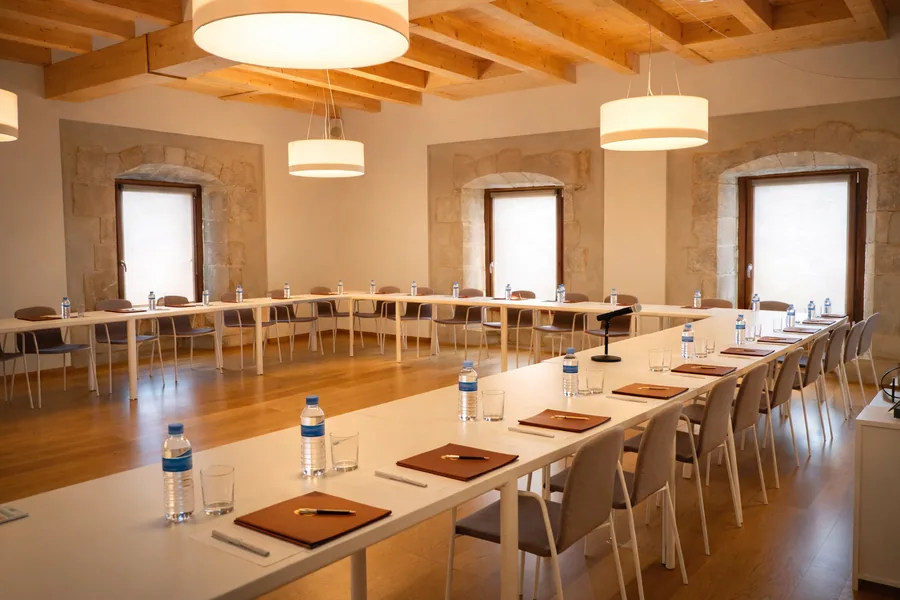
A meeting room at Hotel Santuari set up in a U-shape, with the stone windows
Business

Meet far from the noise

An auditorium for 80, three multipurpose rooms, accommodation and a restaurant in the same building. 25 minutes from Lleida.

Why here

Everything in one place, and no distractions

Up on the hill, away from the centre but only a ten-minute walk from it. People who come here to work do not slip off mid-morning.

Everything in one building

Meeting room, lunch and bedroom without moving the car or losing half an hour getting from one to the next.

Free parking

Spaces on site for everyone attending, with no pay-and-display zones and no hunting around.

30 rooms

Room to put up the whole group if the day runs long or starts early.

Three dining rooms

Different sizes, for working lunches, coffee breaks and closing dinners.

Genuine quiet

Away from the centre, with stone windows and open views over the town.

25 min from Lleida

Along the C-13. Balaguer train station is a 15-minute walk away.

The spaces

An auditorium and three function rooms

All three function rooms are multipurpose and come with AV equipment: they can be set up boardroom, classroom, U-shape or theatre style as needed. 760 m² in total.

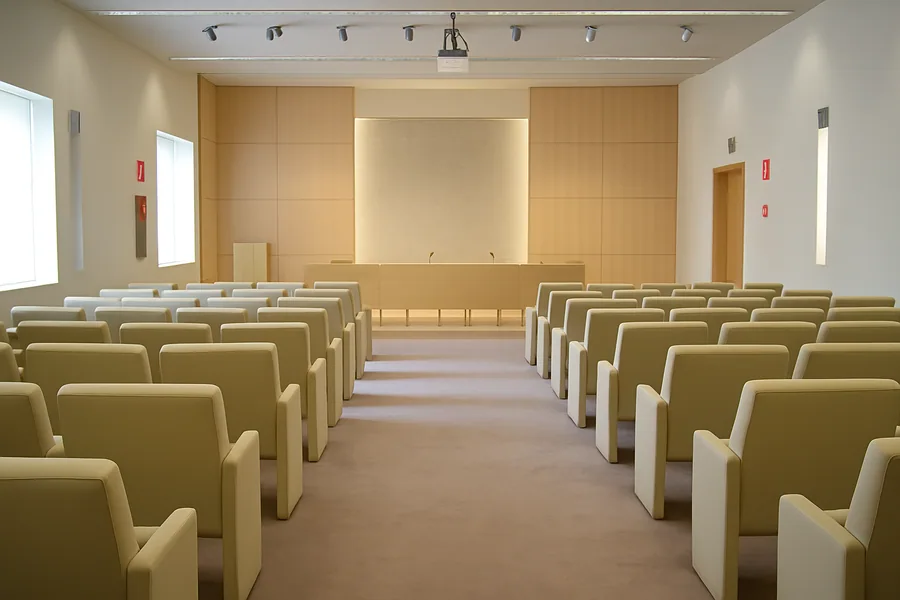
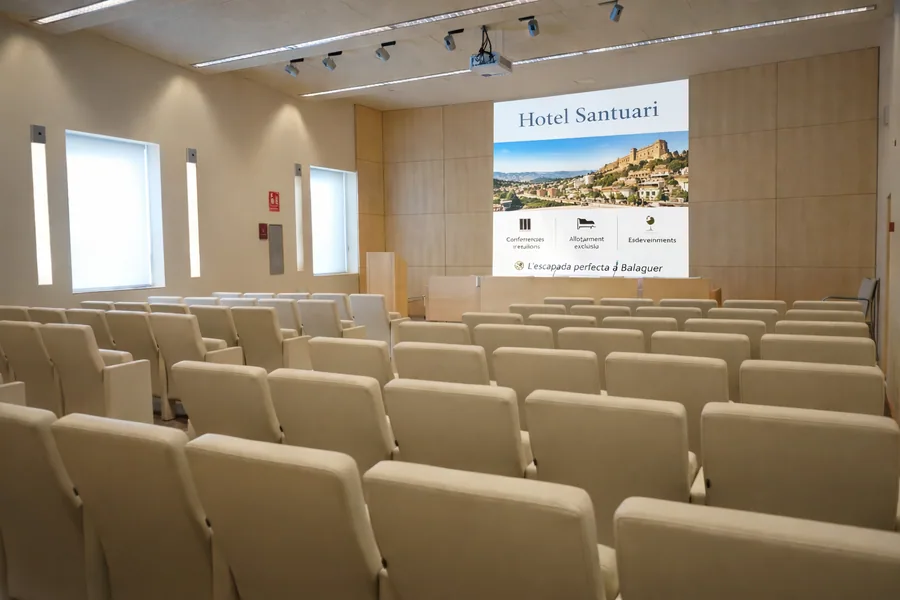
The auditorium in theatre layout
Auditorium

Assembly Hall

A fixed theatre layout for presentations, technical conferences, training and general meetings. It is the big room of the house.

  • Theatre layout
  • Projection
  • Sound
  • Stage
  • Climate control
Theatre style80 people
Area250 m²

This is the usual set-up. If you need it theatre, classroom or U-shape style, give us a call.

Request a quote
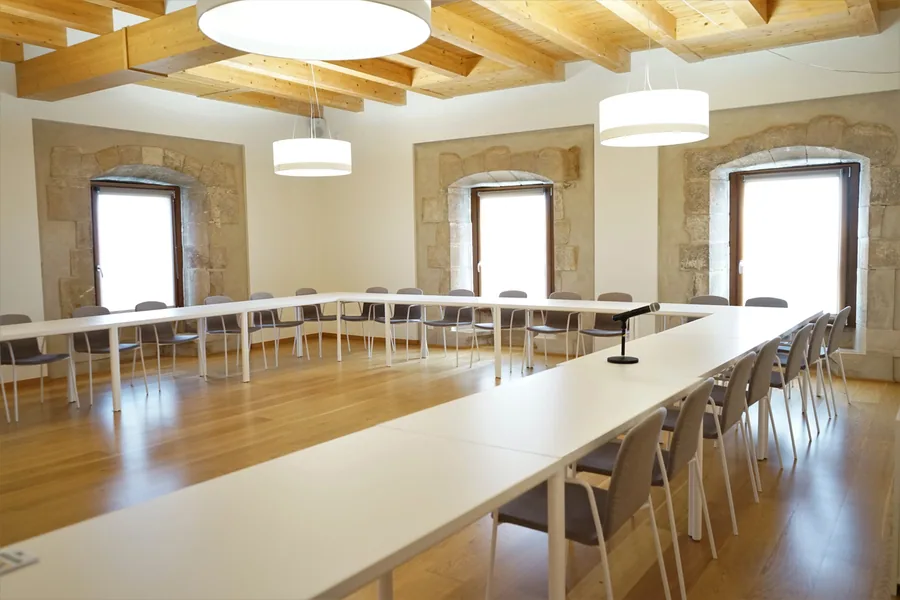
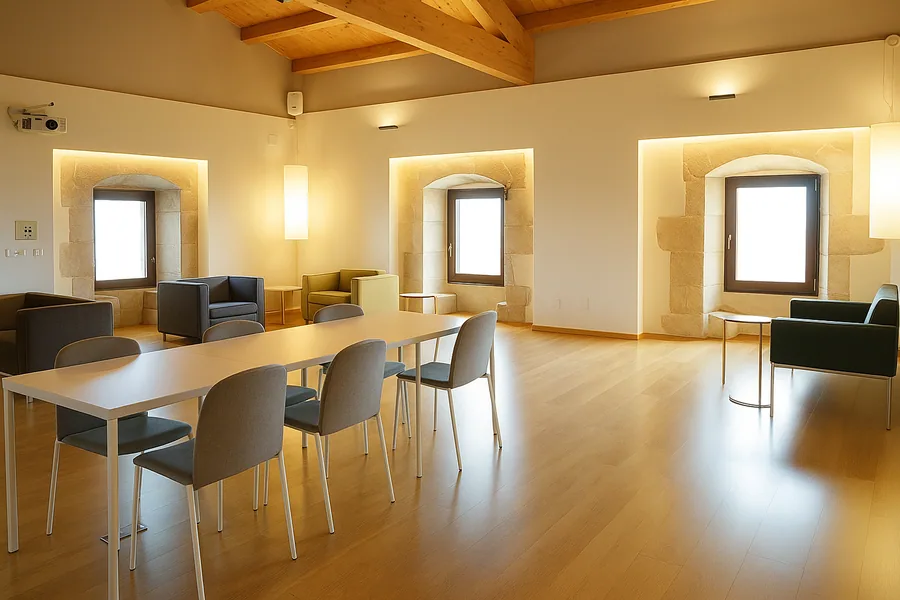
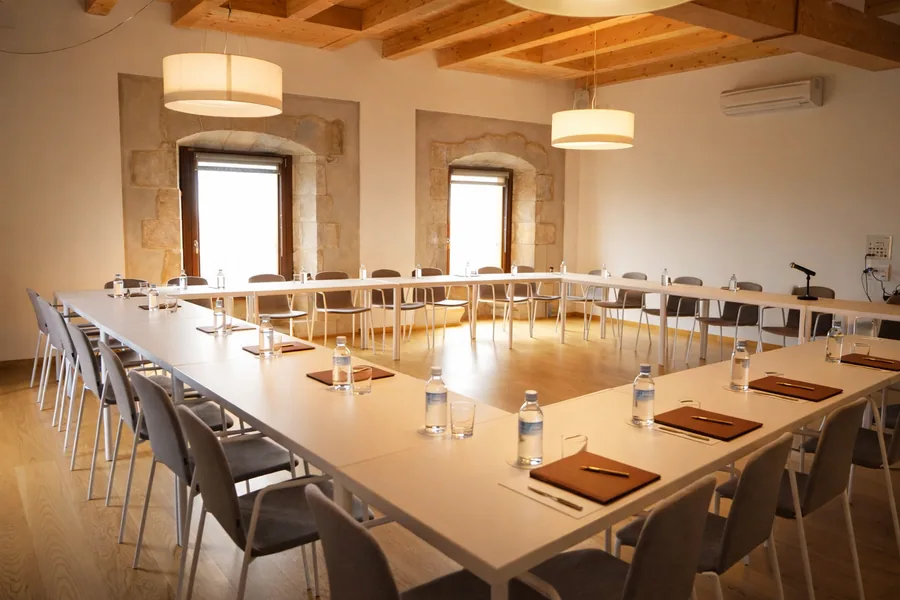
The Tower Room set up with a long table
Multipurpose room

Tower Room

Under the original beams, with natural light through the stone windows. Set up boardroom, classroom or U-shape as needed.

  • AV equipment
  • Boardroom · classroom · U-shape
  • Original wooden ceiling
  • Natural light
  • Wifi
Capacity30 people
Area150 m²

This is the usual set-up. If you need it theatre, classroom or U-shape style, give us a call.

Request a quote
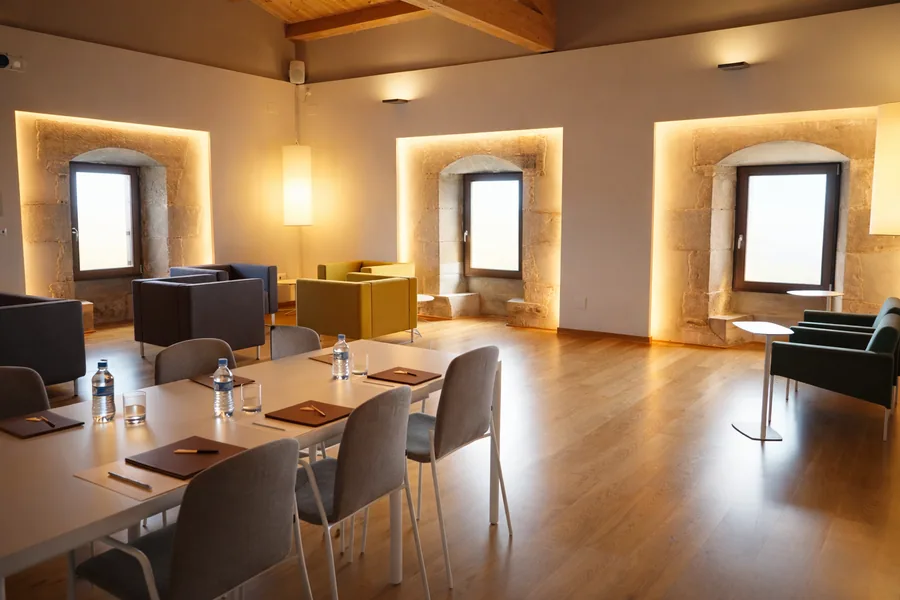
A multipurpose room with a working table and a seating area
Multipurpose room

Multipurpose Room 1

A working table and a seating area in the same space. For small group meetings, interviews or as a breakout room during a larger event.

  • AV equipment
  • Table and sofas
  • Natural light
  • Wifi
  • Informal feel
Capacity20 people
Area180 m²

This is the usual set-up. If you need it theatre, classroom or U-shape style, give us a call.

Request a quote
Multipurpose Room 2, with a working table and a seating area
Multipurpose room

Multipurpose Room 2

A working table and a seating area in the same space, with the stone windows lit. Set up to suit the event.

  • AV equipment
  • Set-up to measure
  • Seating area
  • Wifi
  • Climate control
Capacityvariable
Area180 m²

This is the usual set-up. If you need it theatre, classroom or U-shape style, give us a call.

Request a quote
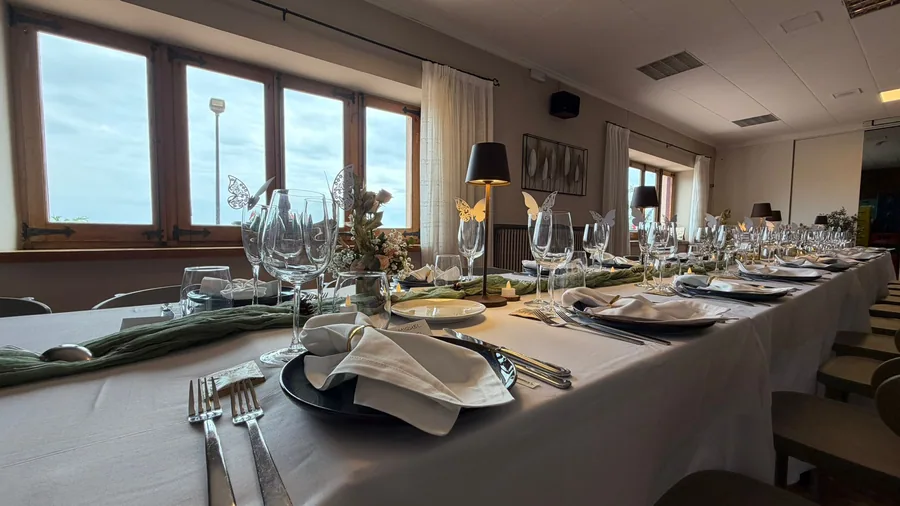
Terrace with views for coffee breaks and company dinners
Full-day events

The room is only the beginning

We put together the whole day: meeting room, coffee break, working lunch and, if you need it, accommodation and a closing dinner on the terrace.

  • Coffee break
  • Working lunch
  • Accommodation
  • Closing dinner
  • Parking
Corporate gatherings

Beyond the meeting room

A table laid for a company lunch
Meals

Company lunches and dinners

Christmas dinners, end-of-year events and team celebrations in the banquet room or on the terrace.

A room set up in a U-shape for a working day
Retreats

Team days

Two days out of the office with a meeting room, bedrooms and the Montsec half an hour away for the afternoon activity.

The auditorium in theatre layout
Presentations

Events and conferences

Product launches, industry conferences and general meetings in the auditorium, with drinks afterwards.

A 250 m² auditorium for 80 people theatre style, the Tower Room (150 m², 30 people), Multipurpose Room 1 (180 m², 20 people) and Multipurpose Room 2 (180 m², variable capacity). 760 m² in total. The figures are for the usual set-up; for other formats, call us on 973 449 617 and we will confirm the exact layout.

Room set-up, wifi, climate control, water and parking. Projection, sound and any additional equipment are agreed according to the event.

The hotel has 30 rooms: singles, doubles and triples. For groups we apply a corporate rate. Write to us at reserves@hotelsantuari.cat.

Yes. Give us the billing details when you book and we will issue the invoice in the company's name.

Hotel Santuari

Rest starts up here

Check availability directly with us and enjoy the advantages of booking direct.