

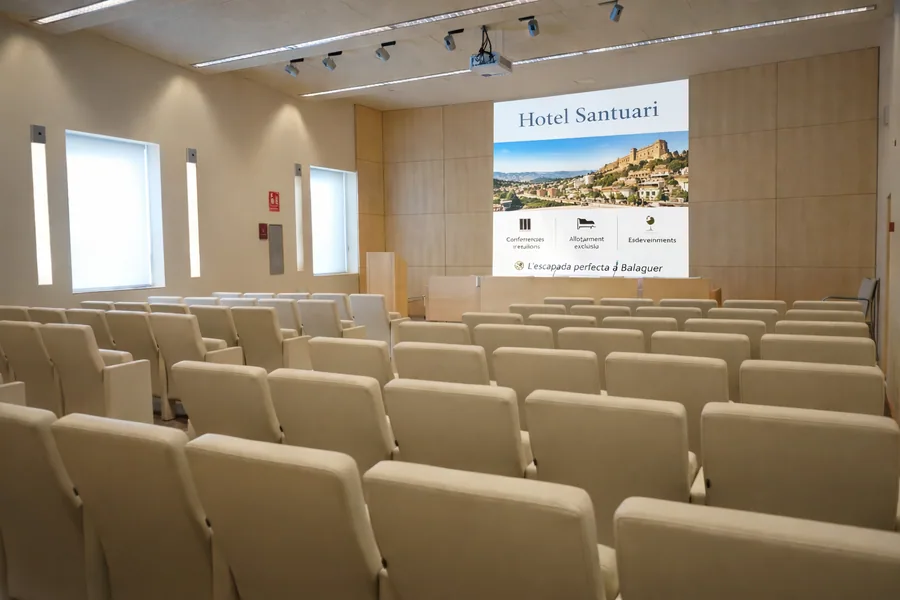
Auditorium · 250 m²
Assembly Hall
A fixed theatre layout for presentations, technical conferences, training and general meetings. It is the big room of the house.
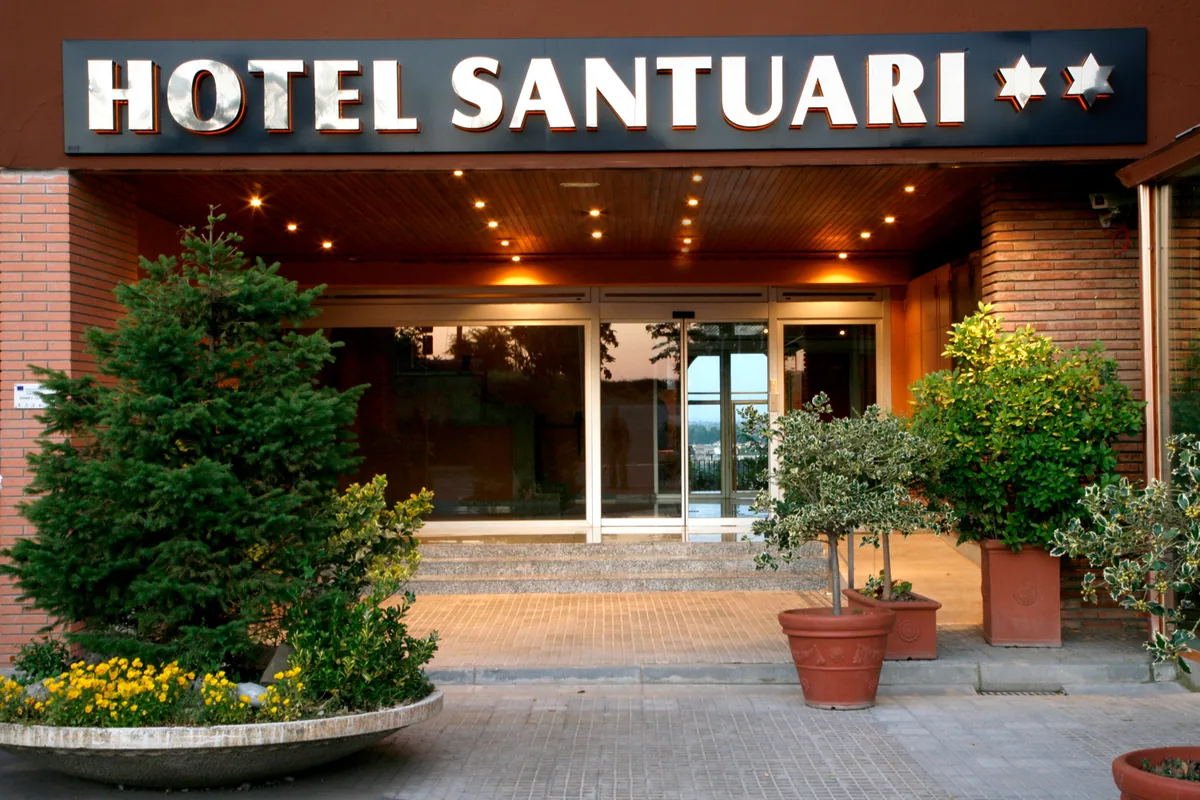
You park at the door and the centre of Balaguer is a ten-minute walk away.
A three-star hotel with 30 rooms, three dining rooms and 760 m² of function rooms, at the top of the hill in Balaguer.
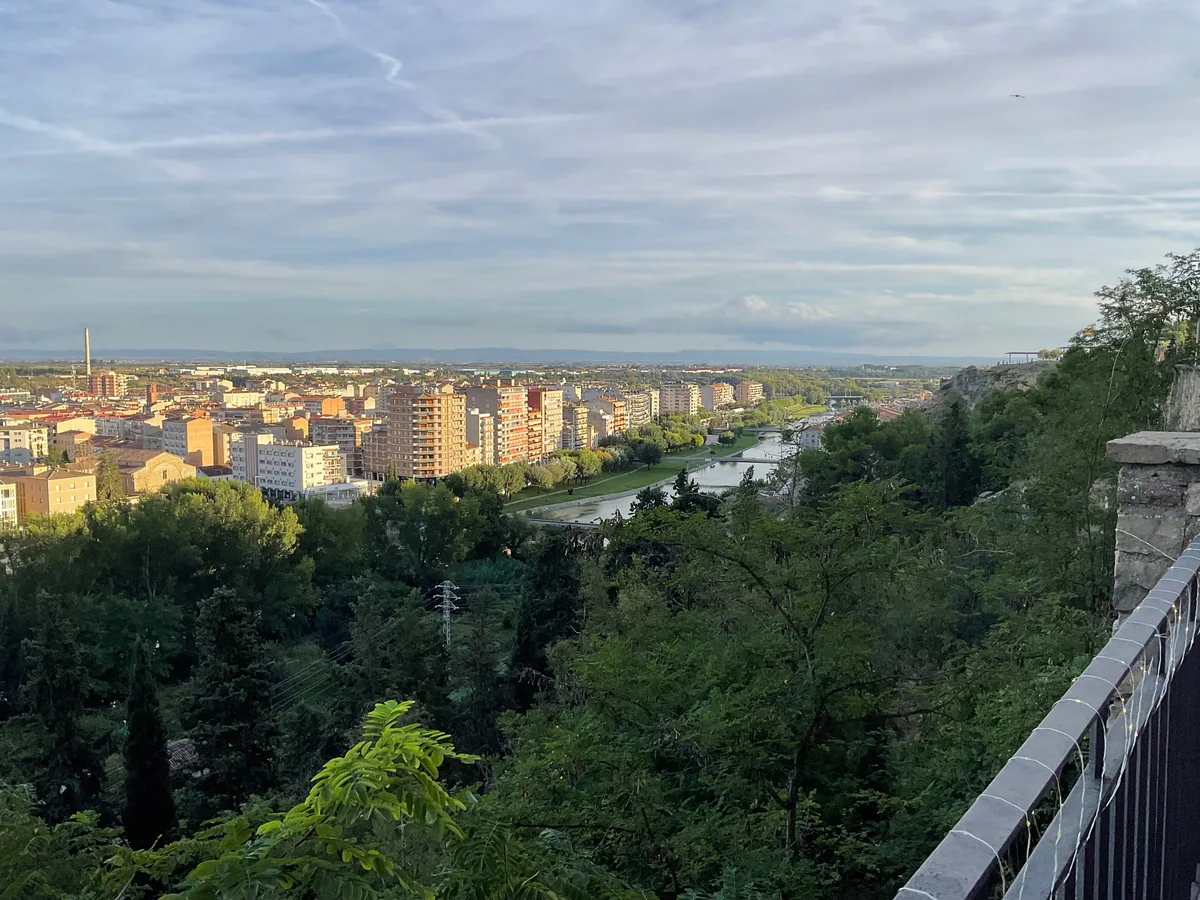
Being slightly apart changes everything: no traffic, no pay-and-display zones and no circling the block to park.
You arrive, leave the car at the door and go up. And when you feel like heading down to the Mercadal or walking along the river, you are there in ten minutes.
Across two floors, all with the same standard equipment
Spaces on site, no need to book ahead
Throughout the hotel
Free of charge when you book on our website. Maximum weight 25 kg
At weekends
The Restaurant del Sant Crist, with market cooking
Under the pergola, with views of the Segre and the town
760 m² of meeting space with AV equipment
In every room
In every room
Lift and access for guests with reduced mobility
Rooms cleaned every day
Throughout the building
Up on the hill · Balaguer centre a 10-minute walk away and Lleida 25 minutes by car
Check-in from 12:00
Check-out until 11:00
Monday to Friday · 9:00 – 21:00
Saturday · 9:00 – 20:00 · Sunday · 9:00 – 14:00
Buffet at weekends
Free at reception, before or after your stay
Subject to availability on the day of arrival, when you book direct
Not live yet. Online check-in
On the rates that include it. Book direct with secure payment
Up to 25 kg and free of charge when you book on the website
Balaguer is 27 km from Lleida on the C-13
The hotel is at the top of the hill, signposted from the entrance to the town
Free parking on the hotel site
Balaguer station · Lleida–La Pobla de Segur line (FGC)
About a 15-minute walk uphill from the station to the hotel
Lleida-Alguaire is about 30 km away
Barcelona-El Prat, about 2 hours by car
Pla d'Almatà s/n · 25600 Balaguer
Lleida · Catalonia
A 250 m² auditorium for 80 people and three multipurpose rooms with AV equipment, with stone windows and wooden ceilings. Plus three dining rooms of different sizes.
A fixed theatre layout for presentations, technical conferences, training and general meetings. It is the big room of the house.
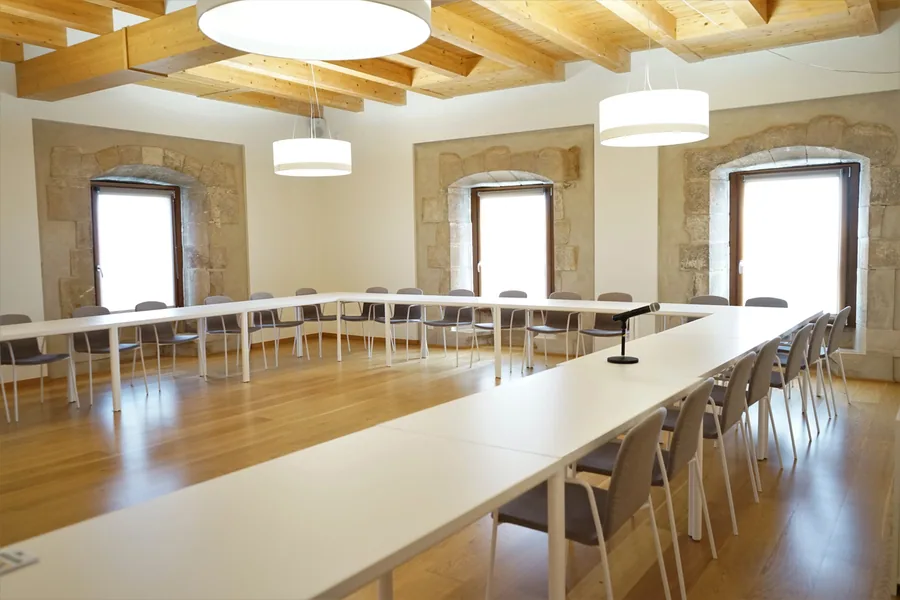
Under the original beams, with natural light through the stone windows. Set up boardroom, classroom or U-shape as needed.
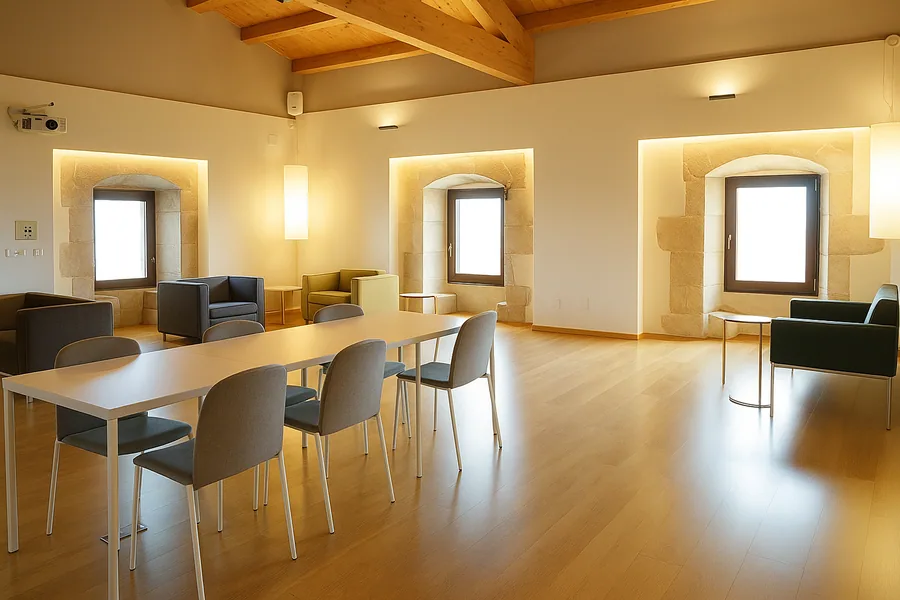
A working table and a seating area in the same space. For small group meetings, interviews or as a breakout room during a larger event.
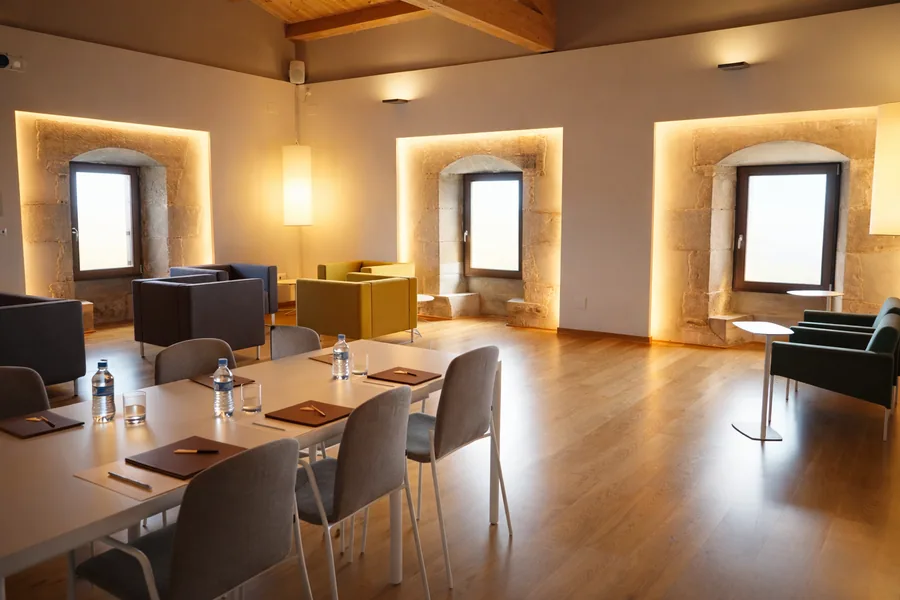
A working table and a seating area in the same space, with the stone windows lit. Set up to suit the event.
Check availability directly with us and enjoy the advantages of booking direct.